


Sampson Society Appreciation Visit - 21 July 2018
Trow Hall was built in 1902 and is almost certainly the largest house that Sampson designed. The size of the house is probably the reason why 2 building firms were involved in its construction - Messrs Skinners and F. J. Luxton and Sons from Ottery St Mary. The 2 firms were closely related because Catherina Luxton was married to Alfred Skinner; both were siblings of the family members involved in their respective building businesses. Both firms continue to trade today, with Luxtons still within the family's ownership.
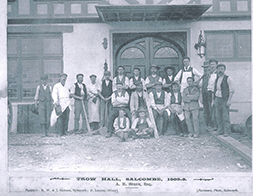
The workforce of Skinners and Luxtons, builders of Trow Hall.
The Design of the House
Sampson designed the house as a mock Elizabethan mansion. The external walls are rendered, with half timbering at the first floor level. Timber casement windows are fitted with leaded lights. The roof, of plain tiles, is surmounted by ornate brick chimneys. A ventilator at the centre of the main roof incorporates a weathervane in the form of a golden galleon.
The house is entered through a double set of large teak doors. The vestibule has a mosaic tiled floor which extends into the adjacent cloakroom. This room still incorporates the original tiling and washbasin. From the vestibule, a set of oak panelled doors with decorative glass inserts and matching side screen lead into a large central hall or living area.
The house is designed around this impressive double height space with all the principal rooms accessed from here. A gallery at first floor level provides access to the bedrooms. The gallery originally extended to the back of the house and the large area formed at first floor level was designed to be used for billiards. This area has now been enclosed to form an additional bedroom, but still has the large east facing window which would have provided natural light to the first floor of the hall.
On the ground floor, the drawing room with its stone fireplace, and the formal dining room (now a billiard room) lie to the South, and kitchen and servants' quarters to the North. The arrangement of rooms is typical of Sampson's work, providing maximum sunlight and views in the owner's accommodation, whilst the servants had to make do with more cramped accommodation at the opposite end of the house.
A corridor at the back of the house linked the kitchen area to the dining room and adjacent butlers pantry, thus avoiding the need for servants to traverse the central hall space. A hatch from the kitchen enabled food to be delivered to the morning room which is located adjacent to the main entrance. Servants accessed the first floor via a separate staircase at the back of the house.
The main staircase forms the central feature of the hall. The deep bay window at the half landing level allows natural light to flood into this impressive space. The staircase is finely detailed in oak, including the carved lions at its base. The room is panelled throughout in oak, and oak doors to the principal rooms are surrounded by deep door frames. The doors are fitted with high quality Arts and Crafts door furniture. Similar details are to be found at the first floor level, although sadly the timberwork here, together with the exposed rafters, has been stained a darker colour. The stone fireplace with its oak surround completes the arrangement of this stunning room.
It's interesting to note that Sampson designed the Victoria Hotel at about the same time as Trow Hall. The hotel features a very similar central staircase area, with oak panelling and a feature fireplace. The timber detailing at the Victoria was supplied by Shapland and Petter of Barnstaple, a firm famous for its high quality arts and crafts furniture. It is almost certain that Sampson turned to this company to supply these items at Trow Hall.
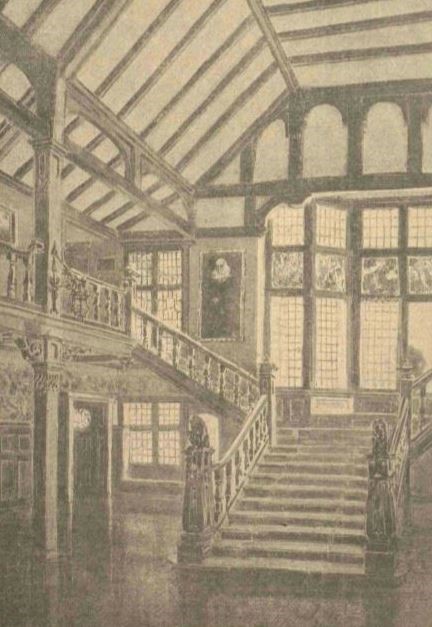
Sampson's watercolour of the hall, painted before construction started.
The house had its own electricity supply powered by an oil engine and dynamo located in a separate building. It also had its own water supply; natural springs on the site feeding a series of tanks located to the south of the house.
A coach house and stables were built to the north at the same time as the house, but the lodge at the bottom of the driveway was built some years later.
In the 1930's the servants' area was extensively remodelled and extended to provide a servants' hall and 2 servants' bedrooms. Also, the coach house was extended to include a parlour and an additional bedroom, thus further enhancing the servants' accommodation. The coach house is now converted to two independent units, owned separately from Trow Hall.
The original grounds extended to some 70 acres. The formal garden areas around the house included a tennis court, and probably a croquet lawn. An outdoor swimming pool was installed to the south of the house in the 1960's. This was enclosed in the 1990's and linked to the house by means of a garden room. A conservatory was built above the garden room, opening out to a roof terrace above the pool area.
Who was the house built for?
The house was built for Arthur and Blanche Stone. Evidence for this can be seen in the initials 'AS' and 'BS' which feature on the finely carved lions at the bottom of the staircase, and also on a decorative panel incorporating the letter 'S' sited outside, just below the staircase window.
Arthur Rayden Stone was born at Charlton (London) in 1866 (the same year as Sampson). He seems to have had a comfortable but modest background. Arthur spent most of his early life in Portsmouth, where his father worked in the naval dockyards as an admiralty clerk. There must have been some money in the family as the 1891 census records that his father had already retired and Arthur was described as a medical student.
Arthur married Blanche in 1896 and seems to have come to Sidmouth soon after. By 1901 they were living at the Bungalow, Manor Road. This house was designed by Sampson in 1895, so Arthur and Blanche may have been the first occupiers. The Bungalow is now demolished and the site given over to flats. The 1901 census indicates that Arthur was living at Manor Road on his own means, so at this stage of his life (aged 34) he already had a bit of wealth.
Arthur's wife, Blanche, was born at Deptford in 1870. Her father, Frederick Philip Preston, and grandfather, George Preston, were both partners in the firm of Josiah Stone & Co at Deptford. The business started at Greenwich around 1830 making copper nails for use in wooden shipbuilding, but grew rapidly under the ownership of the Preston family. New foundries were built in Deptford and nearby Charlton and these could handle larger items than any other in the world. (The propeller for Brunel's ship, SS Great Britain was made by the firm). By 1881 the company employed 370 men. The firm still trades today, having been incorporated into Stone-Platt Industries, and more recently Langham Industries, the latter having numerous Stone subsidiaries. Amongst other things it specializes today in high quality precision engineered products for the aerospace and marine industries.
Blanche's father died in early 1901. As he was a widower, with no son to inherit his share of the business, the value of his estate was probably distributed to his 3 daughters. To give some idea of the size of Blanche's inheritance, her uncle, who was also a partner in the business, left over £230,000 when he died some years later. This was obviously a vast sum of money, and if a similar amount came Blanche's way in 1901 it would have been enough to build Trow Hall many times over. (The estimated build costs of Trow Hall was about £5,000)
Arthur and Blanche brought up 5 children at Trow Hall, but their stay here was relative brief. They moved into the house in May 1903 and left in July 1910. The family was living in Sussex the following year. Arthur appears to have had property interests there and in London. They returned to Devon after a short while and lived at Bradley Manor, Newton Abbott, a medieval manor house now owned by the National Trust. Arthur was a keen croquet player, representing Devon and regularly entering the English Championships.

The foundation stone to Trow Hall provides an interesting connection to Arthur and Blanche's family. It was laid on 8th April 1902 and is inscribed with the words "This stone was laid by Gerald F. J. P. Stone". This was Arthur and Blanche's first child, but since he was born in 1899, he would have only been 3 years old at the time! In adult life, Gerald enlisted with the Devonshire Regiment, serving in WW1 and later in Ireland and China. The Imperial War Museum holds an extensive audio recording about his army life, which he gave in 1982.The recordings are available on the internet at http://www.iwm.org.uk/collections/item/object/80005887
Martin Mallinson, July 2018