


'Littlebrook' Bickwell Valley
Sampson Society Appreciation Visit - 28 February 2012
Littlebrook was built as a detached house, but was split after World War 2 into two houses. It was originally called ‘Palermo’. Building started in 1906 (the date is shown on the rainwater hoppers) and the house was completed the following year.
The house was built for Rosa Gibson. Her husband John died the year the house was completed, but Rosa continued to live there until her death in 1933.
Rosa Gibson was born Rosa Leaf in 1850. She was born and brought up at 9 Leaf Square, Pendleton, Salford.
The identical maiden name and address was no coincidence, as Rosa’s father and grandfather invested in property and probably developed Leaf Square, which consisted of grand early Victoria houses set around a central formal park.
At the time Pendleton was a small village, favoured by the wealthy industrialists of Manchester, but by the mid-twentieth century the houses in the square had fallen into disrepair. They were cleared to make way for a Technical College and the site is now occupied by modern buildings forming part of Salford University.
Rosa married John - full name John Chippindall Gibson - in 1880. He was born in 1849, also in Pendleton, and seems to have spent his early life there. His mother and father travelled extensively and John appears to have been brought up by his maternal grandparents and maiden aunts. In the absence of his parents, the 1851 Census records that his elder brother George (then aged 3) was the ‘head’ of the household (which included an army of servants and maiden aunts to look after them).
By 1861 he was living with his grandfather and maiden aunts in Lancaster along with his brother. His grandfather, John Chippindall, had developed a successful Calico printing business in Manchester and was obviously well regarded in Society circles, described in the 1871 Census as a ‘gentleman’, Deputy Lieutenant of the County, and J.P.’
After their marriage in 1880 John Chippindall Gibson and Rosa settled in Leeds where they had three children. John was well educated - his brother George went to Oxford and John almost certainly followed. His first job was an assistant master at Leeds Grammar School, but he clearly trained as a lawyer, spending the last three years of his life as a Barrister.
They came to Sidmouth via Christchurch, and by 1901 were living at ‘Audley’ (on the corner of All Saints Road at Station Road).
The 1911 Census records that Rosa was living at ‘Palermo’ with her daughter and two servants. It was an all female household, not unusual in Bickwell Valley at the time, where at least 80% and possibly 90% of residents were women. This was partly due to the number of widows, but mainly because of the number of live-in servants.
The House:
The first decade of the twentieth century was a busy time for Robert Sampson. He designed the Victoria and Fortfield Hotels and many other commercial developments during this period. But it was in Bickwell Valley that he produced his ground-breaking designs for houses; by the time ‘Palermo’ was built practically the whole of the Valley had been developed with his innovative designs.
On completion of the house on 5 March 1907 Rosa Gibson took out a 999 year lease. She paid £67.10s for the land, which was to be subject to a £9 per year ground rent. (Sounds pretty good value today for a plot extending to 3/4 acre!). She bought out the freehold for 200 guineas shortly before her death in the early 1930’s.

https://www.rwsampson.com/property-histories/21-littlebrook-bickwell-valley#sigFreeId272f344b32
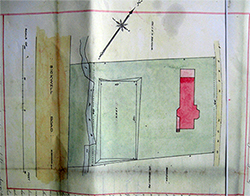
The lease plan (above) shows the siting of the house at the top end of the plot, adjacent to the north east boundary. The plan shows a couple of other interesting things:
- firstly it identifies the owners of adjacent property: to the north west, an as yet undeveloped plot still in the ownership of Col. Balfour (of the Manor Estates), and to the south east the house (then known as ‘Bromlegh’) owned by George Sampson. This was Robert’s father who we know paid for the development of at least two other houses in the Valley in order to get the scheme off the ground.
- the other item of interest on the plan is the identification of a lawn area: a level area formed by extensive cut and fill of existing ground levels. The plan carefully annotates its exact dimensions of 120’ x 55’. The size was of utmost importance to Sampson (who would have drawn the plan). In fact it is the exact dimensions required for a tennis court. Tennis courts were constructed in the grounds of many of the houses in the Valley, and, as we know, Sampson was a keen player, allegedly spending most afternoons playing the game!
The house was located at the back of the plot to provide views over the garden and down the Valley beyond, and also to gain maximum benefit from sunlight. The house is long and narrow (essentially one room in depth) so that all the rooms could take maximum advantage of both light and views.
Externally the house has very much an Arts and Crafts feel - the half timbering tends to be the dominant material, together with plain clay tiles for the roof. These materials were commonly used in Arts and Crafts houses, and were great favourites for Sampson.
All the rooms on the south western side of the house were connected by a series of hallways and passageways on the north eastern side.
The principal rooms were in that part of the house now belonging to Littlebrook. The dual aspect drawing room was at the southern end and the garden room (now a dining room) adjacent. The original dining room, morning room and kitchen area are next door, the other half of the original house.
Upstairs there are two bedrooms (and another two next door) and then servants quarters on the attic floor level.
Littlebrook includes the original main staircase - a grand affair with superb windows at the half landing level. The whole lot is pushed out and housed in a bay - a common device employed by Sampson; not only did it form a great feature, but it also gave him more flexibility in room sizes and layout in the rest of the house.
A few other points:
- living room: the bay is a later addition; the superb Art Nouveau fireplace whilst entirely in keeping is not original.
- dining room: the bay here is original and leads out to a terrace to overlook the garden.
- kitchen: is substantially a later addition.
- Whilst the main staircase is a fine original feature, the stairs leading up to the attic are modern and date from the subdivision of the house. The original servants staircase still exists in the other half of the house, where it is used as the main staircase.
Martin Mallinson - February 2012