


The Balfour Arms
Sampson Society Appreciation Visit - 11 April 2013
In the early twentieth century Woolbrook consisted of 3 distinct settlements - Lower, Middle and Upper Woolbrook, each of them no more than a small hamlet.
All that changed in the years before the second world war. Arcot Park, designed by Sampson, had been built in the mid 1920’s and the Manstone estate followed in the 30’s. Small groups of houses sprang up along the Woolbrook Road during this period, such that by the early 30’s development was continuous between Lower and Middle Woolbrook.
There were established shops at Lower Woolbrook and schools had been built to serve local needs. St Francis Church was opened in 1931. However, the nearest public house was the Volunteer on Temple Street some distance away. It was against this background that Sampson started work on his designs for a new pub.
Around 1933 there was an unsuccessful attempt to gain a licence for the pub. The rejection of licence applications was not unusual at the time; the temperance movement was at its height at the beginning of the twentieth century. Following the adoption of the 1904 Licensing Act (coincidentally also known as the Balfour Act) a policy was pursued of reducing the number of public houses in the interests of public health and safety.
The Ottery Brewster Sessions considered a new licence application on 9th February 1937. By all accounts it was a fairly heated session, with objectors appearing, as well as those in support of the scheme. The local residents who objected were supported by a number of non-conformist ministers. The ideas of the temperance movement lay behind many of the objections, but it was known that this was not by itself sufficient for the Bench to reject the scheme. The objectors therefore concentrated on the dangers of additional traffic and expressed the view that any approval should wait until the area was fully developed so that all local residents could have their say. (144 houses at Manstone in the course of erection but few were occupied at the time) One objector argued strongly that children should be protected from contact with alcoholism, describing it as “the dreaded scourge of the land”.
The applicants brought forward a number of witnesses to support the scheme including local residents. One said he was doing “his duty by God” in expressing the view that the hundreds of working men living in the vicinity should have the opportunity to enjoy a glass of beer within a reasonable distance.
The applicants indicated that there had been substantial development in the area since the previous application. They stated -
“The new building would be a beautiful half timbered hotel, artistically designed by a gentleman who had been responsible for a great portion of Sidmouth’s modern residences. It would have an effective layout, with bowling green, skittle alley, car park etc. The internal arrangements of the building were such that the non- intoxicant portion of the house was kept entirely separate from the licensed part”
Mr Sampson was called and said that the cost of the hotel would be £4,000 plus the cost of the land. He detailed the internal arrangements on the ground floor, which apart from the licensed area, also provided for a spacious tea room. There would be 7 bedrooms, each fitted with lavatory basins and the rooms would be heated and lit by gas and electricity. There would be 2 bathrooms, sitting rooms and adequate lavatory accommodation. He further added that there were 601 houses in the area, an increase of 200 since the last application had been made.
After careful consideration it was announced that the Bench had decided by a majority decision to grant a full licence. The development was to be carried out solely in accordance with the deposited plan, subject also to the building being set back so that the frontage road would be at least 25 feet in width. The applicants were to secure closure of the Globe (a beer house in the town) and pay a monopoly value to be determined at a future licensing meeting.
At the annual Ottery Licensing Meeting held 4 weeks later, the applicants appeared again to explain they had reached agreement on the monopoly value to be placed on the Woolbrook hotel. The amount was £1,700 to be paid in 4 instalments of £425, the first to be paid when the licence was taken up, and the remaining instalments on 1st October for the following 3 years. Mr Sampson presented amended plans incorporating suggestions of the Bench and confirmed that construction would take 9 months to complete.
By the spring of 1938 the hotel had been built and it was announced that it would be known as the Balfour Arms. On 10th May 1938 an application was made to grant a licence to the first landlord, Mr Jenner. For the previous 3 years he had been the landlord of the Royal Oak at Sidbury. Mr Sampson attended the licensing session and confirmed that the building had been completed fully in accordance with the agreed plans, baring some outside paving which was now being done.
A discussion about the closure of the Globe followed. As the landlady of the Globe had not yet secured alternative premises, it was agreed that immediate closure was not essential, but that the applicants continued undertaking to close it should be accepted.
In granting the transfer, the chairman of the Bench explained to Mr Jenner that he attached great importance to the development of the Balfour Arms as an hotel, and not merely as a public house for the sale of drink. The premises had been made admirably adaptable for the purposes of a residential hotel, with nice sitting rooms and bedrooms and modern conveniences. The house should not only be an asset but a credit to the neighbourhood, but the credit thereof would depend on the efficient manner in which it was conducted, and he hoped Mr Jenner would always bear this in mind. Mr Jenner replied “he would always endeavour to do his best to carry out the wishes of the Bench”
The Bench also asked when the Balfour Arms would be ready for opening. It was explained that Mr Jenner intended to open at 5.30 that same day, subject to the licence transfer. So, it appears the Balfour Arms opened its doors as a public house on 10th May 1938 at 5.30pm.
So, who were the owners of the Balfour - the people who applied for the original licence and built the pub? There’s a clue on the front of the building - the letters “GV” appear in a rendered panel on the large front gable. The same letters appear on a number of pubs in the Sidmouth area - the Cannon Inn at Newton Poppleford has a particularly fine example dating from 1901.
“GV” stood for George Vallance. There were two George Vallances - father and son. George Vallance Snr. was born in Brighton in 1829 and came from a family with brewing interests, although his father was a solicitor.
Whilst in his 20’s George lived in Newport on the Isle of Wight where he met his wife, Fanny, and operated as a coal merchant. In the 1860’s he moved to Basingstoke where he managed his uncle’s brewery. George and Fanny had 4 sons - James, the eldest, born in 1867, was the owner of the Globe Inn but made a fortune in his life as a banker (he was a director of Grindlay & Co, a London bank with interests mainly in India, but now part of the Standard Chartered Group). William, born in 1869 became a solicitor following in his grandfather’s footsteps, but George, born 1868 and John, born 1871, both established careers in brewing.
The family moved to Sidmouth in the 1870’s and lived at Sidlands. George ran the brewery firstly in partnership with William Harvey, but by 1884 he had acquired the whole business. The brewery was located on Temple Street (at the corner of Brewery Lane) and was originally built in 1832. Following the death of George Snr. in 1908, his son George ran the business, with John Vallance acting as brewery manager. Despite the initials on the front of the Balfour, George never lived to see the building, as he died at the Hydro Hotel in Eastbourne in April 1935. John continued to run the brewery until his death at Sidmouth Hospital in 1944.
The executors ran the business until 1946 when it was taken over with 35 licensed houses by Woodheads Brewery, Islington. In 1957 it was sold on with 32 pubs to J.A.Devenish & Co Ltd of Weymouth. The brewery closed in 1959 and was demolished in the 1970’s (despite its status as a listed building) and the site is now occupied by the McCarthy & Stone flats.
Most of the pubs of the inter-war period were built in the new suburbs which extended out from our towns and cities. The prevailing design of the new estates was ‘mock tudor’ and this was reflected in many of the pubs. The style of these public houses became known in the trade as ‘brewers tudor’. The half timbered Balfour is typical of this style. Sampson was well versed in the design of half timbered buildings, having incorporated such detailing in many of his houses since the late 1890’s.
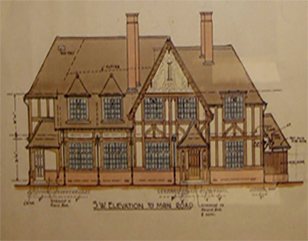
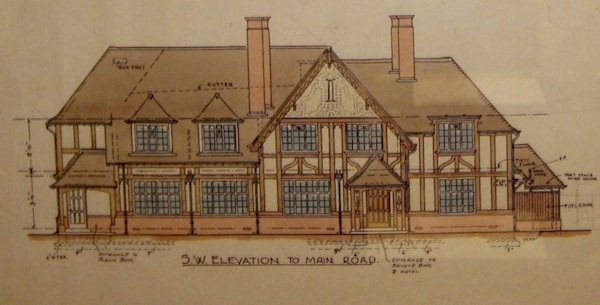
Sampson’s original plans for the elevations can still be seen today. Externally, at least, the building appears to be exactly as it was built. The only apparent differences on the front elevation appear to be the removal of the original decorative scroll detail on the gable fascias (there is still evidence on the gable where these details have been removed) and the recent addition of the sign (which is more art-deco in style, rather than arts and crafts).
The building was half-timbered to the front and sides only (the rear being plain render). Sampson incorporated a brickwork plinth and brought the eaves down to a low level as he did on many of his buildings. In typical fashion, the roof was fairly complicated, with lots of hips, gables and valleys, and dormer windows to many of the first floor rooms. As always, Sampson used a plain clay tile as a roof covering. Large chimneys punctuate the roof at various places.
Porches, a favourite Sampson feature, were placed at the two main entrances to the building. These are beautifully detailed, with the use of timber spindles to the side walls. During the 1930’s Sampson developed a liking for Critall metal windows and used them here at the Balfour. They provide a bit of a contrast with the half-timbering and might be regarded as inappropriate. However, Sampson’s liking for this detail probably originated in the desire to maximise the flow of light into the building (metal framed windows have much narrower glazing bars, and therefore a greater expanse of glass). For the same reason, the windows are relatively large, and all the windows to the bar areas and principal bedrooms face to the front - south west - to gain maximum sunlight.
Regrettably, the original floor plans have not been traced, so it is difficult to know how Sampson designed the building internally. There is a clue on the drawing of the front elevation - this shows that the left hand door gave access to the public bar area and the right hand door to the hotel and ’private bar’. The internal arrangements on the right hand side of the building probably reflect more closely the original room layout, and the toilet accommodation and kitchen areas to the rear appear to be in their original locations. It is probable that the tea room, which was part of the original plan as explained to the licensing magistrates, was in the front corner of the building adjacent to the kitchen.
The main bar area on the left hand side of the building may have been originally subdivided into smaller rooms. At one time there was a separate entrance on the side elevation, and perhaps this gave access to a function room. What is clear is that the present dining area (and skittle alley) was an extension and did not form part of the original building.
Next month it will have been 75 years since the Balfour first opened its doors. It’s a testament to Sampson’s design that externally the building still remains as it was originally built, and continues to provide for the needs of the local community.
Martin Mallinson April 2013
The Balfour Inn - Sampson’s original drawing