


'Pit Orchard' Sidbury Hill
Sampson Society Appreciation Visit - 10 February 2011
Built in 1938, Pit Orchard was probably one of the last large houses designed by Sampson, who by now was 72 years old, and had moved about this time to Shatterway (the house next door to Pit Orchard).
It marks the growing trend to build ‘out of town’; a movement happening all over the UK especially around big cities.
The trend was enabled by increasing affluence and motor car ownership (personal transport, no need for servants) and only came to an end with the outbreak of World War 2, and then the introduction of planning controls.
Fortunately, the pace of development in Sidmouth was slow, otherwise the whole of the Sid Valley might have been smothered by houses.
Name of House and Origins:
The name of the house ‘Pit Orchard’ had its origins in the name of a field and can be traced back at least 170 years and probably centuries earlier.
Tithe Apportionment Maps were prepared to put a fair monetary value on tithes which had traditionally been paid in kind (normally 10% of all produce). The map for Sidbury, prepared in 1840, shows Pit Orchard as the name of the field which formed the upper part of the present garden.
The map was accompanied by a schedule setting out the owner, occupier, land use, size of field, and tithe payable (3s.11d!). The field was almost certainly used as a marl pit at one time, but in 1840 was used as an orchard, hence the name of the house.
The house was built for D.H. Elias.
D H Elias was an elusive character to research until it became clear that he spent most of his life outside the UK.
David Henry Elias was born in London in 1883, and was the son of a draper. The 1901 Census reveals him aged 18 as a railway clerk in London. Soon after he appears to have joined the Colonial Service helping to run the Empire’s railways.
7 August 1905 records him returning on a ship to Plymouth from Rangoon in Burma; it was possible that he had joined the ship in South Africa since this seems to have been his base for most of the time.
In World War I he joined the South African Infantry and was awarded a Military Cross for bravery.
Research produced a number of ships’ passenger lists recording his return to UK (these usually give the occupation of the passenger as well as the voyage details and date of entry to the UK):
18 April 1925 Bombay - London Railway Superintendent (boarded S Africa?) Country of residence: Kenya
24 April 1927 Lagos - Plymouth Railways. Country of residence: South Africa
17 April 1928 West Coast Africa - Liverpool Country of residence: South Africa
13 April 1931 Africa - Liverpool Colonial Servant
He was appointed Companion of the Order of St Michael & St George in the Birthday Honours of 1936. At the time he was the General Manager, Malay States Railway.
The final recorded entry into the UK is in 1937 on a voyage from New York. Although the shipping records described him as the general manager of Malaysia Railways, he appears to have retired about this time and started to build Pit Orchard.
Whilst his career in the British Empire may have come to an end, Hansard refers to his Appointment as a Divisional Coal Officer by early 1939 (He was appointed with others as the Country prepared for war - The duties of Divisional Coal Officers were to ensure the proper distribution of coal to meet UK needs). At the time he was described as a ’retired Colonial Civil Servant’ and appointed with a salary of £750 (compare this with the miners wage at the time of £2)!
Sampson’s Design.
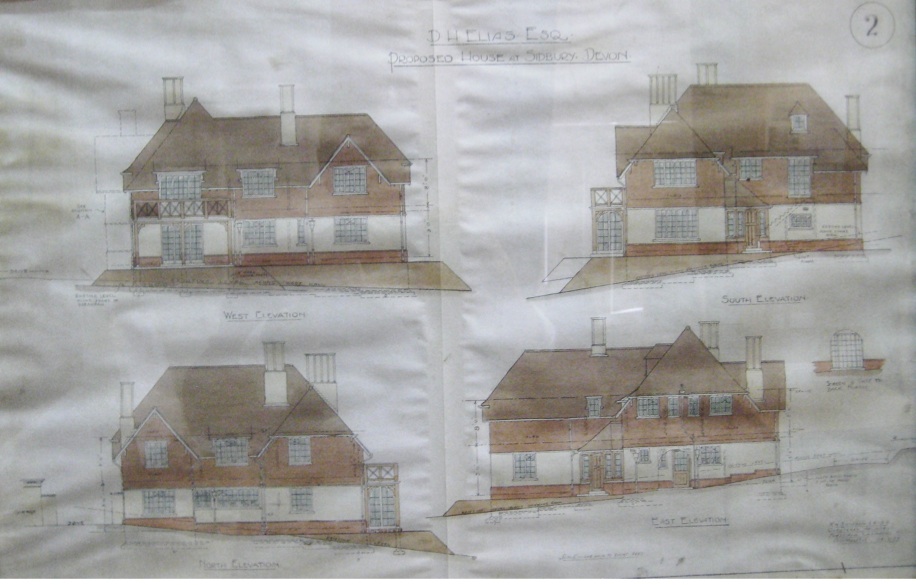
Sampson’s original plan for Pit Orchard appears below:
External Features:
The roof is a dominant feature. Sampson used plain tiles on his buildings throughout his life. Increasingly he also employed tile hanging to the walls (‘Valley Mead’ was an early example). The roof has a very steep pitch, 50% plus, and deep overhangs. As a result a low eaves level is achieved without affecting internal headroom (the windows pierce through eaves which are only 4ft above first floor level). Critall metal windows were originally installed, but these have now been replaced. Generally the external detailing is reminiscent of ‘Roselands’ (of earlier date?), even down to balcony detail.
Internal layout:
The house displays a classic Sampson layout, with a centrally placed square shaped hall, with rooms radiating off.
The living rooms are placed in order of importance regarding sun and views. Thus, the main living room is south-facing and the dining room is west-facing. The kitchen/offices are north/east. The over-riding importance of this form of layout often resulted in the front door being in the wrong place in Sampson houses. In the case of Pit Orchard, the obvious entrance is the back door, as what might be described as the front door is to the rear on the garden elevation.
Upstairs there were probably originally five bedrooms. Now there are four with two bathrooms. All the rooms are spacious and well proportioned.
N.B. There is a reference on Sampson’s original drawing to a ‘Maids Room’. Mr Elias may well have bucked the trend in this regard and employed a live-in servant. This is understandable given his colonial background and Pit Orchard’s relatively isolated location. Bell pushes still exist within the house.
Internal Features:
The fireplace/inglenook in the living room is a throwback to the Arts & Crafts detailing of Sampson’s work some 30 years earlier. In accordance with the Arts & Crafts tradition, it includes a small window in the inglenook (as at ‘Valley Mead’).
The exposed brickwork in the hall and landing is now painted white. This treatment is unusual in Sampson’s buildings, or indeed any building of this era. It has something of the feel of the 1960s, a look enhanced further by present owners choice of furniture. It perhaps demonstrates that Sampson was always willing to try new ideas, in this case something which only became more commonplace some 30 years later.
Martin Mallinson - February 2011
<< Back to list